
We turn dreams into reality
Bespoke architectural excellence, structural precision, and complete turnkey luxury villa and bungalow building solutions.
Complete home building solution from land acquisition to ready-to-move-in buildings
Eliminate multiple contractors, misaligned blueprints, and budget overruns. Safestay acts as your sole visionary and master builder throughout the lifecycle.
Land Acquisition & Valuation
Topographical vetting, zoning compliance, and certified land valuation before purchase.
Architectural & Spatial Concept
Bespoke layouts, 2D and 3D planning, climate-responsive orientations, and luxury aesthetics.
Structural Design & Approvals
Rigorous seismic calculations, foundation engineering, and all municipal statutory sanctions.
Luxury Villa Construction
High-grade civil execution, precision contractor management, MEP systems, and smart automation.
Interior Handover & Keys
Custom Italian millwork, architectural lighting, deep cleaning, and ready-to-move-in celebration.
Have a raw land parcel or planning an upcoming villa estate?
Request our comprehensive feasibility, valuation, and architectural master planning assessment.
Architectural & Engineering Ecosystem
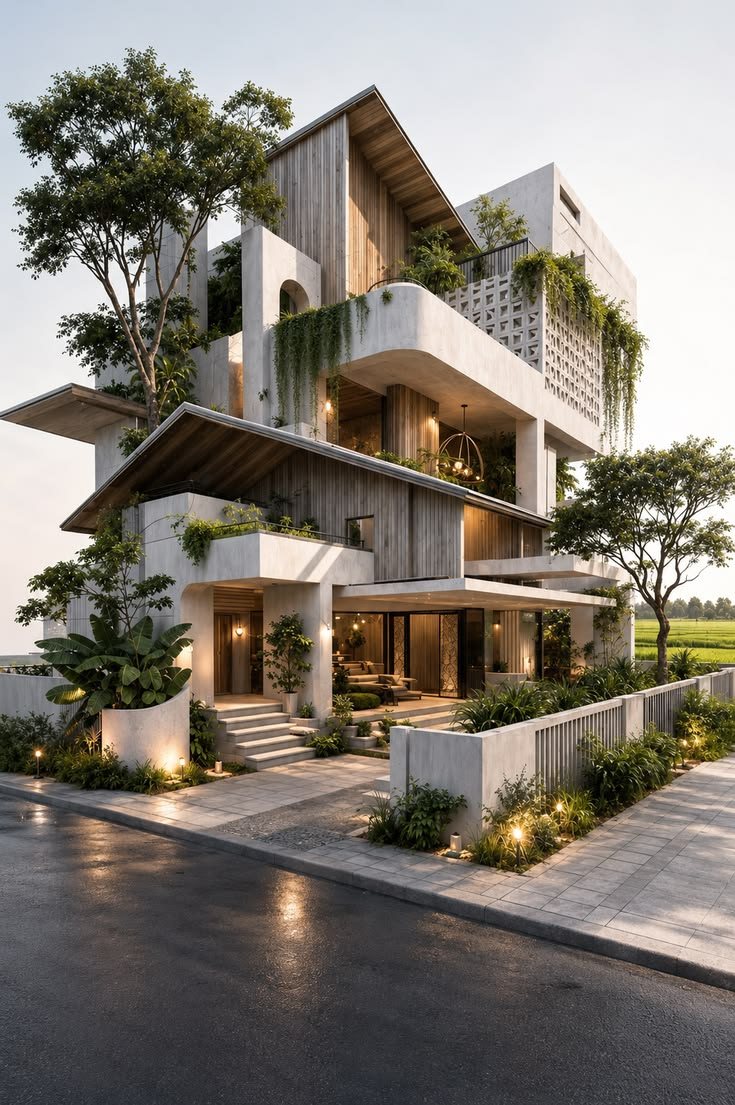
Architectural Design of Luxury Residences
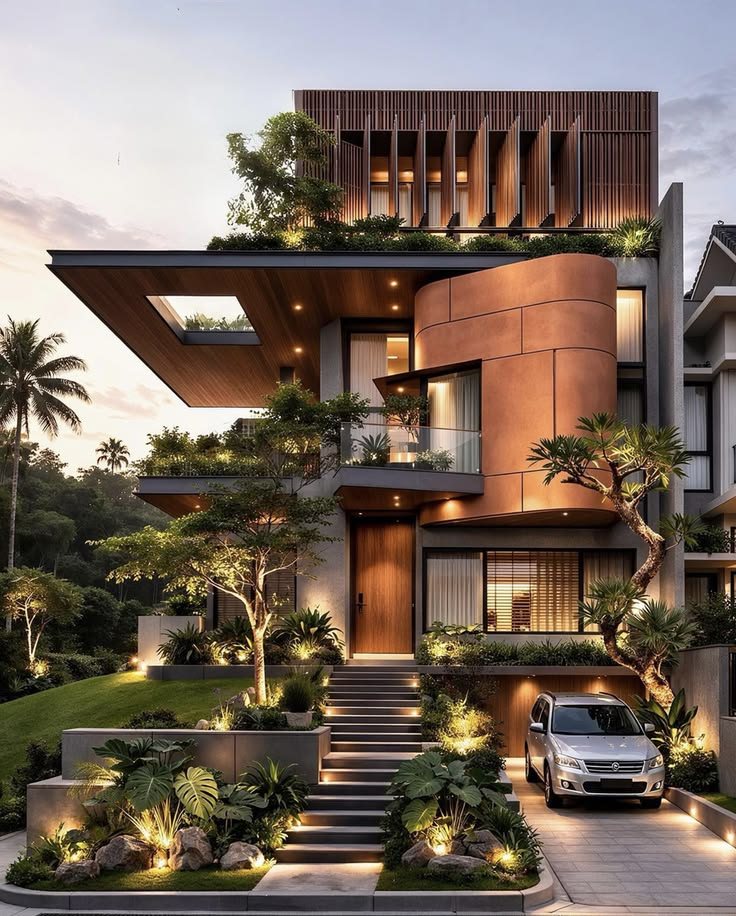
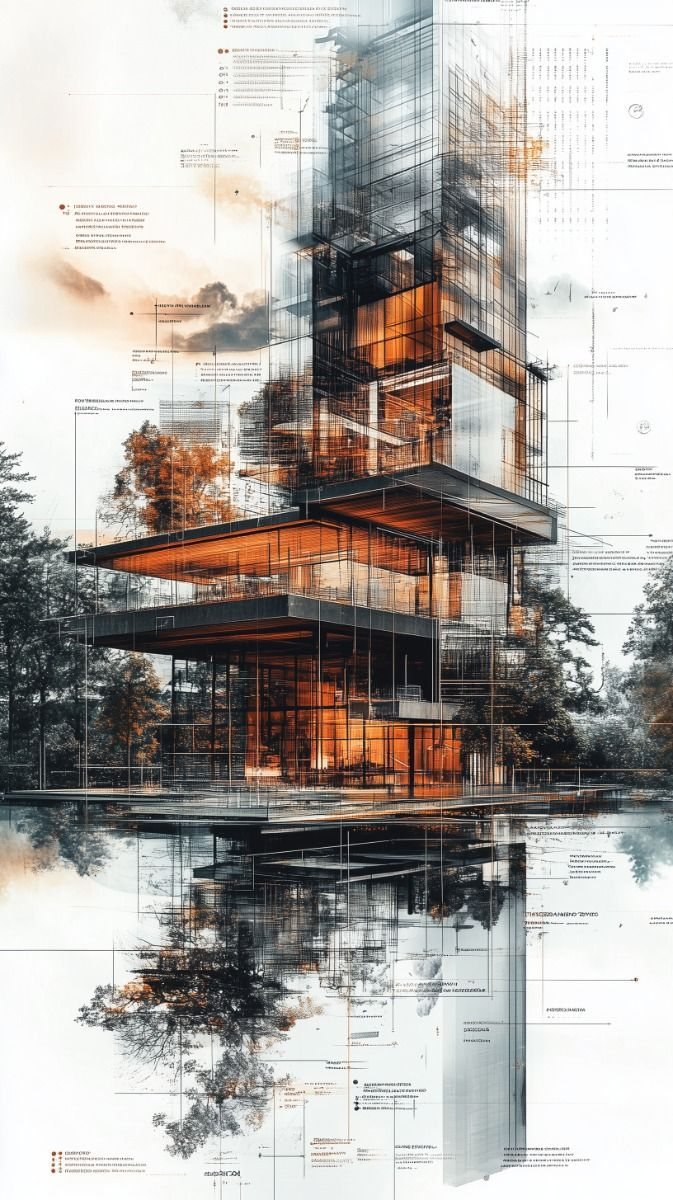
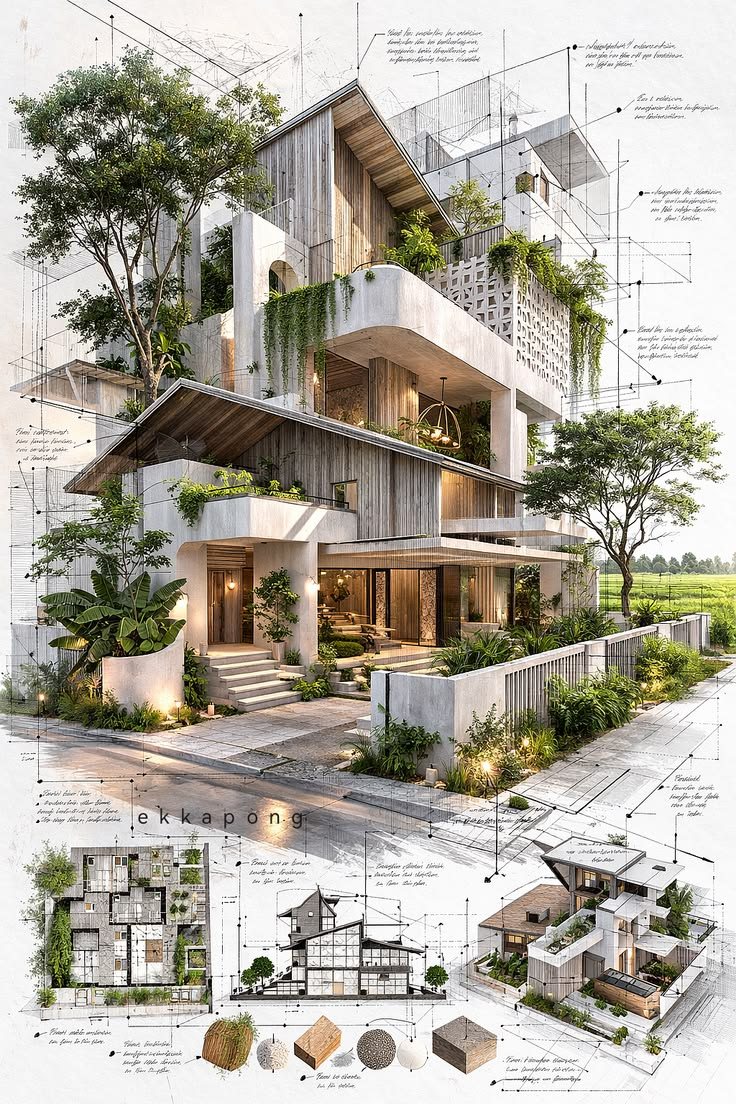
Sculptural living spaces tailored to high-net-worth lifestyles. We harmonize cantilevered structural elegance, natural light corridors, and bespoke facades.
View Practice Details →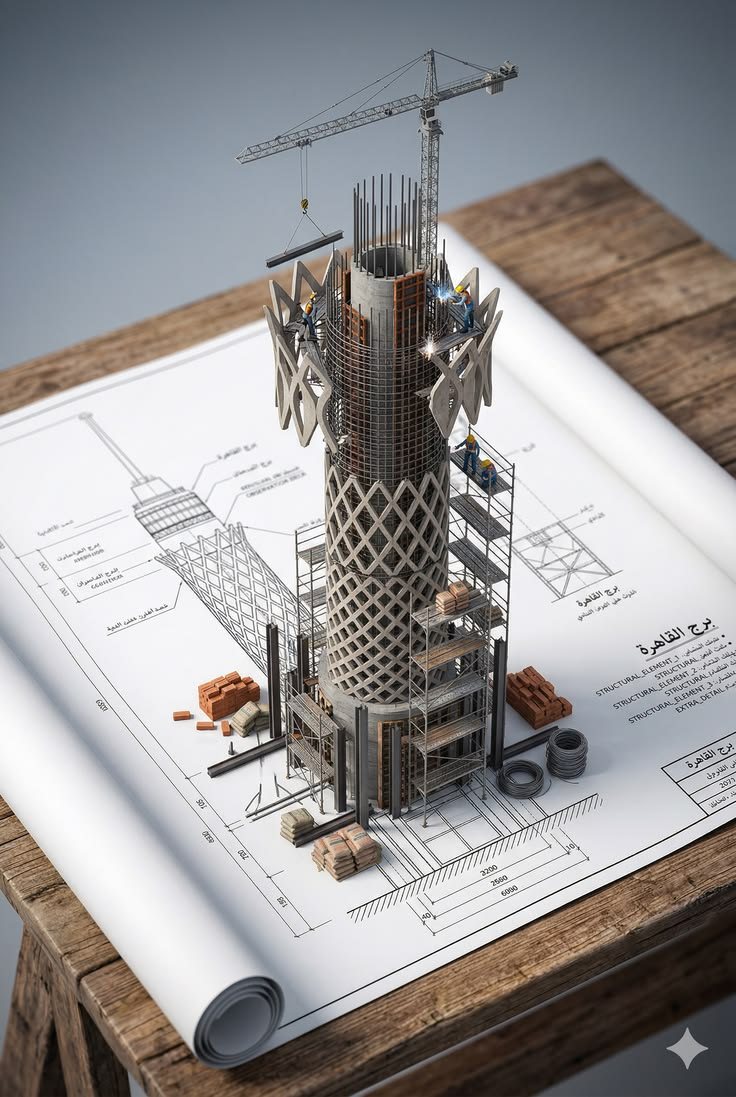
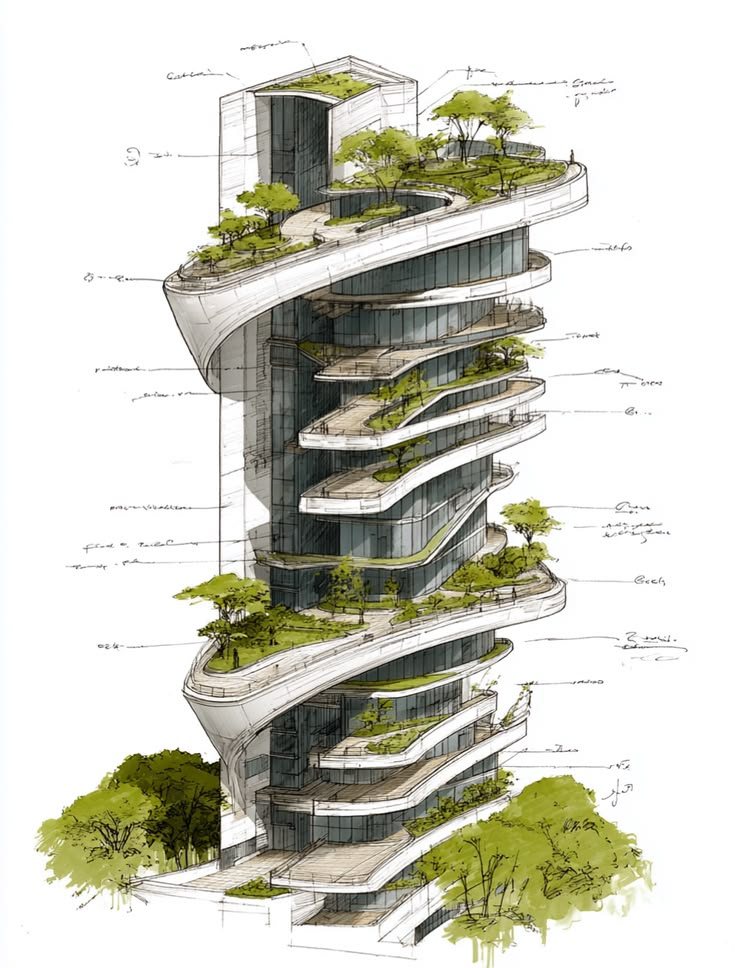
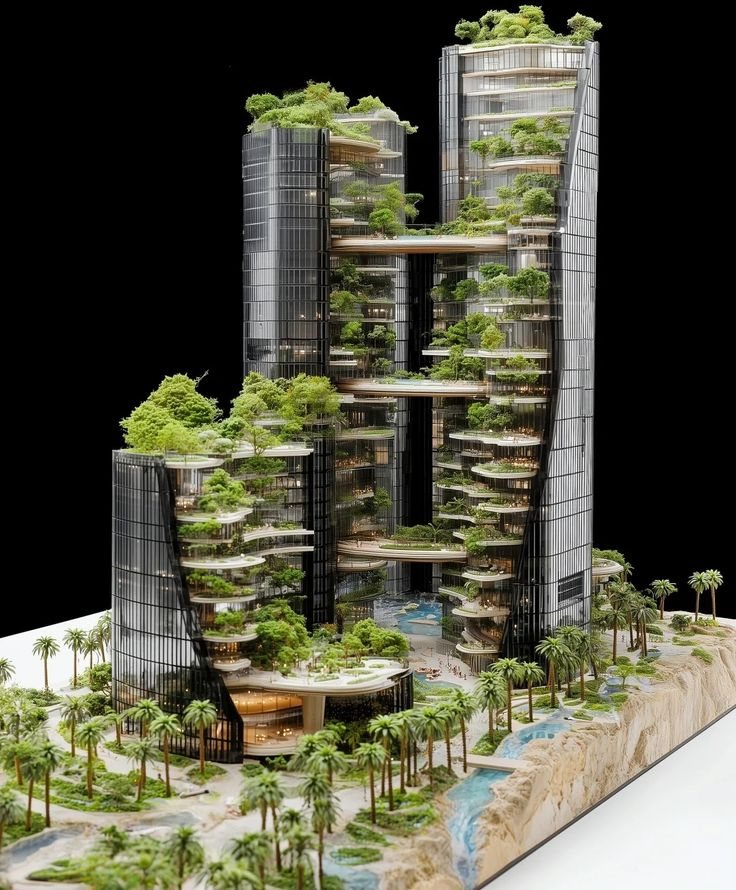

Structural Designs & Seismic Calculations
Seismic-resistant framing, advanced RCC/steel calculation, foundation engineering, and proof-checking for high-rises and luxury villas.
- Seismic Zone IV & V Compliance
- Post-Tensioned Slabs & Cantilevers
- Deep Piling & Foundation Modeling

Valuation of Property & Master Plotting
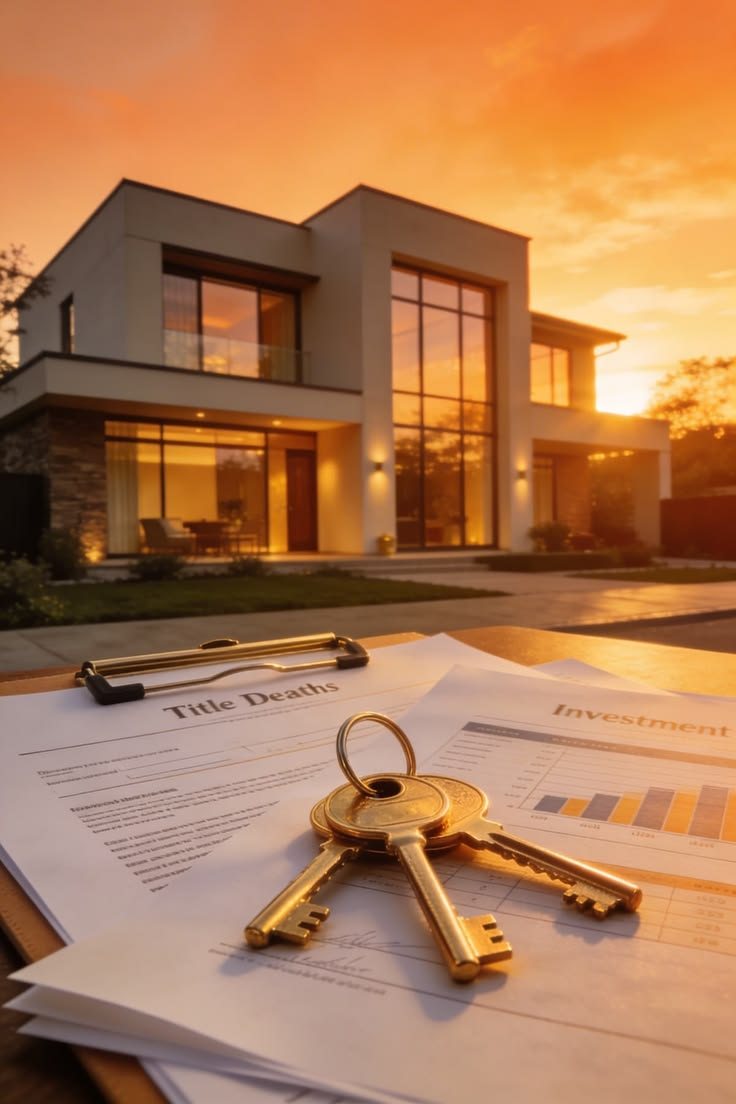
Certified land and building valuation for statutory, legal, mortgage, and strategic layout master planning.
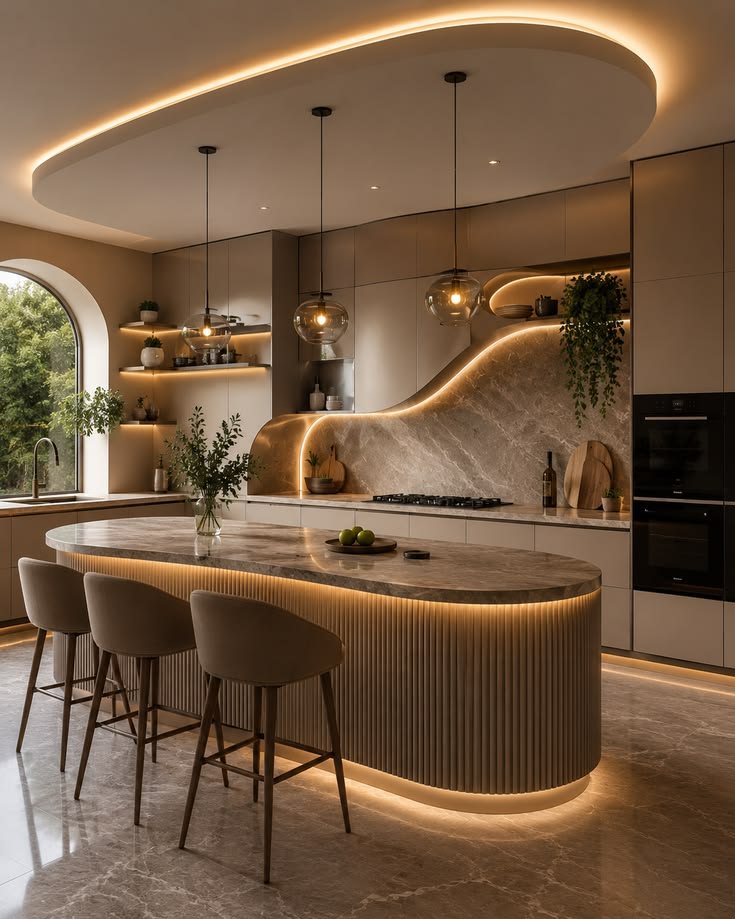
Bespoke Interior Architecture & Luxury Styling
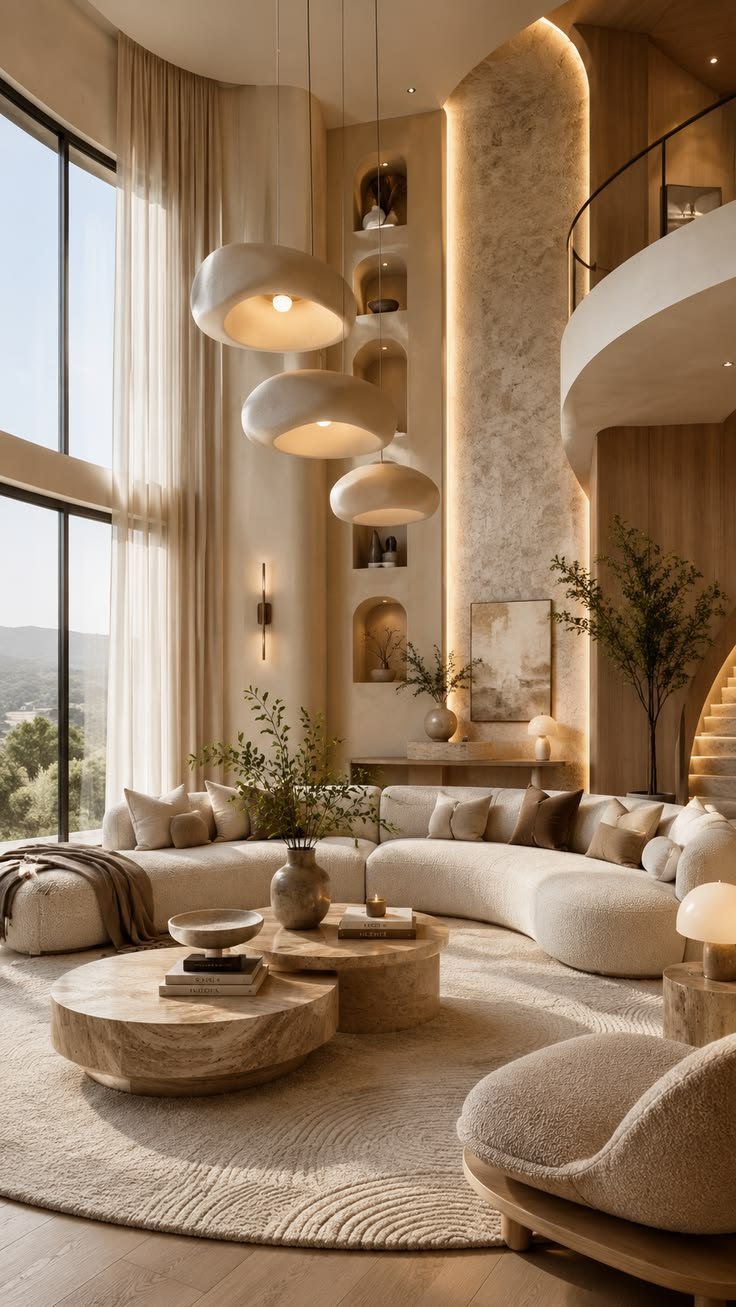
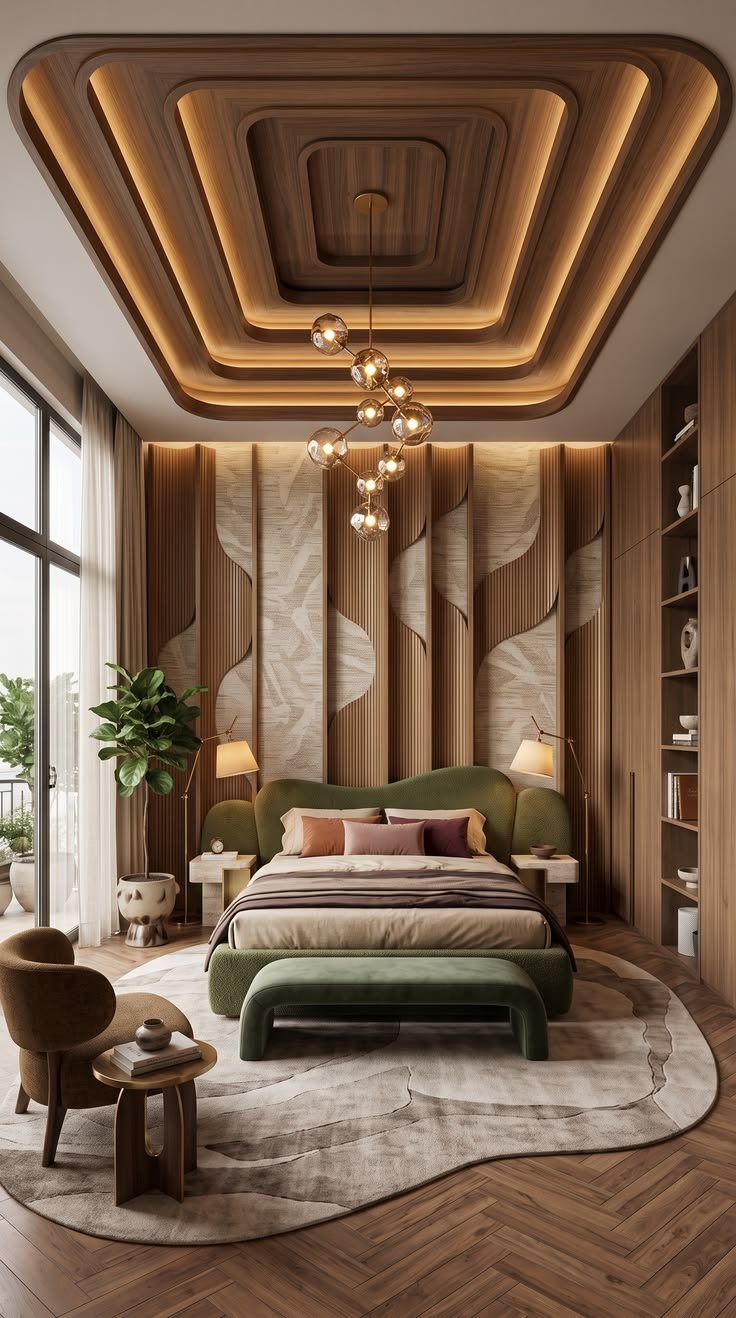
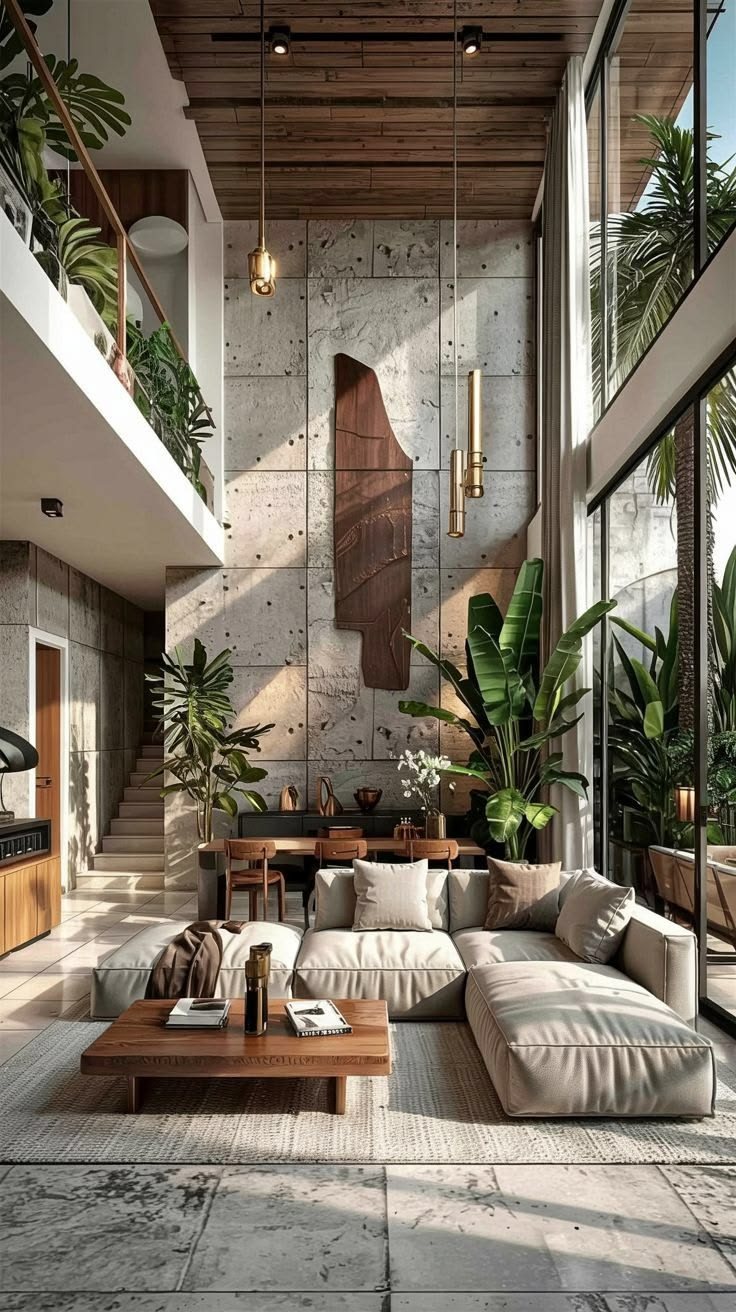
Intimate sanctuaries crafted with organic wood grains, custom Statuario marble, and custom acoustic architecture.
Explore Interiors →Architectural Masterpieces
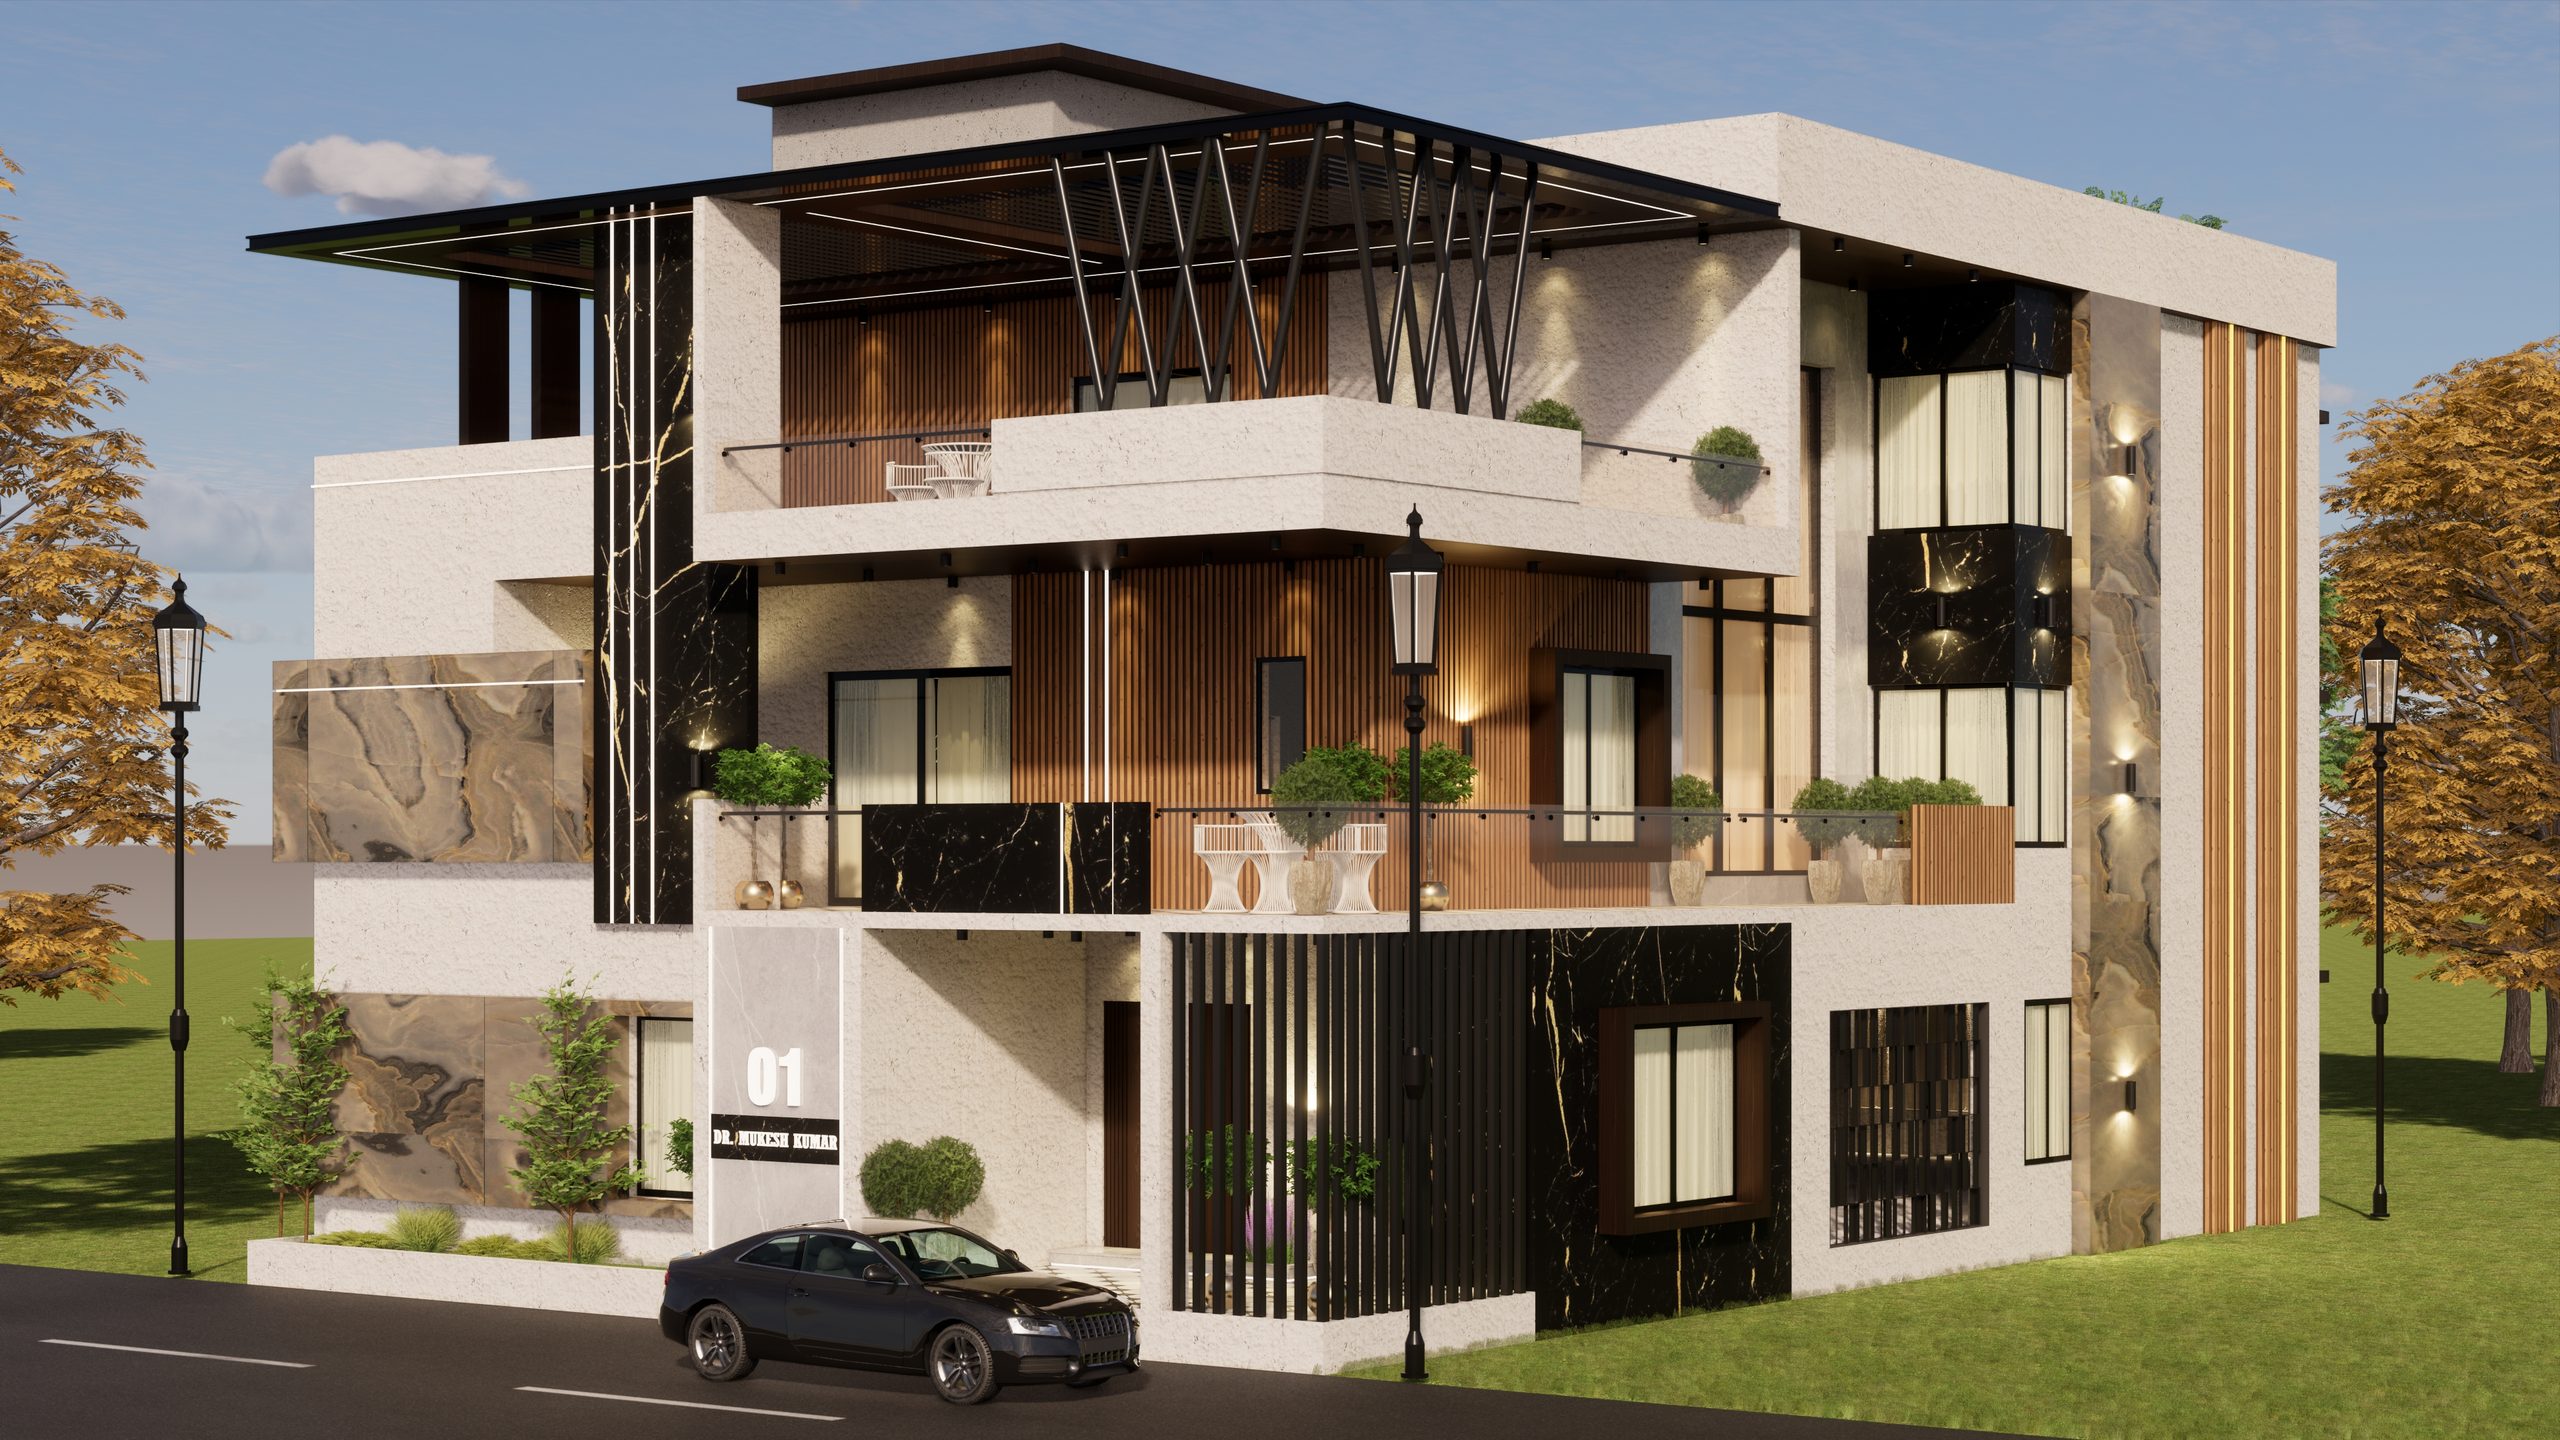
Dr. Mukesh Kumar Kar Villa
A Grand Vertical Villa of Contemporary Luxury. Designed as an expansive G+2 luxury residence, this villa is envisioned as a sophisticated blend of grand architecture, luxurious interiors, and carefully articulated private spaces. With approximately 4,000 sq. ft. per floor (totaling 12,000 sq. ft.), the residence offers dramatic double-height volumes, elegant living areas, premium bedrooms, dedicated family entertainment zones, and private terrace gardens. The architectural language focuses on a bold contemporary façade combining clean geometry, large low-E glass portals, layered volumes, warm textures, and statement architectural lighting. The interiors carry forward the grandeur through premium Italian marble and stone finishes, elegant furniture compositions, bespoke false ceilings, and ambient architectural cove lighting. Key Architectural & Interior Highlights: • Grand contemporary elevation with layered massing • Double-height entrance and living experience with 8K TV feature wall • Lavish master bedroom suite with integrated private lounge • Spacious family living & formal entertainment zones • Premium marble and textured stone finishes • Large architectural glazing for generous natural illumination • Seamless indoor-outdoor connection with landscaped setbacks
Nikunj Bihari Naik Bungalow
Elegant Bungalow Living with Contemporary Warmth. This G+1 bungalow concept is designed around comfortable luxury with an elegant residential character. With approximately 1,800 sq. ft. per floor (totaling 3,600 sq. ft.), the layout prioritizes expansive living, functional family circulation, private bedroom suites, and a welcoming porch connection. The façade combines contemporary forms with warm material textures, projecting balcony cantilevers, and recessed glass windows. Inside, a neutral color palette, refined wooden joinery, premium surfaces, and layered ceiling lighting create an inviting, luxurious atmosphere. Key Highlights: • Contemporary G+1 bungalow elevation with warm exterior cladding • Elegant entrance foyer transitioning into double-volume living • 8K living room lounge with bespoke media wall • Modern open-format modular kitchen with breakfast counter • Private bedroom suites with custom wardrobes • Warm timber and natural stone textures throughout • Landscaped front setback and sheltered portico
Rajesh Agrawal Residence
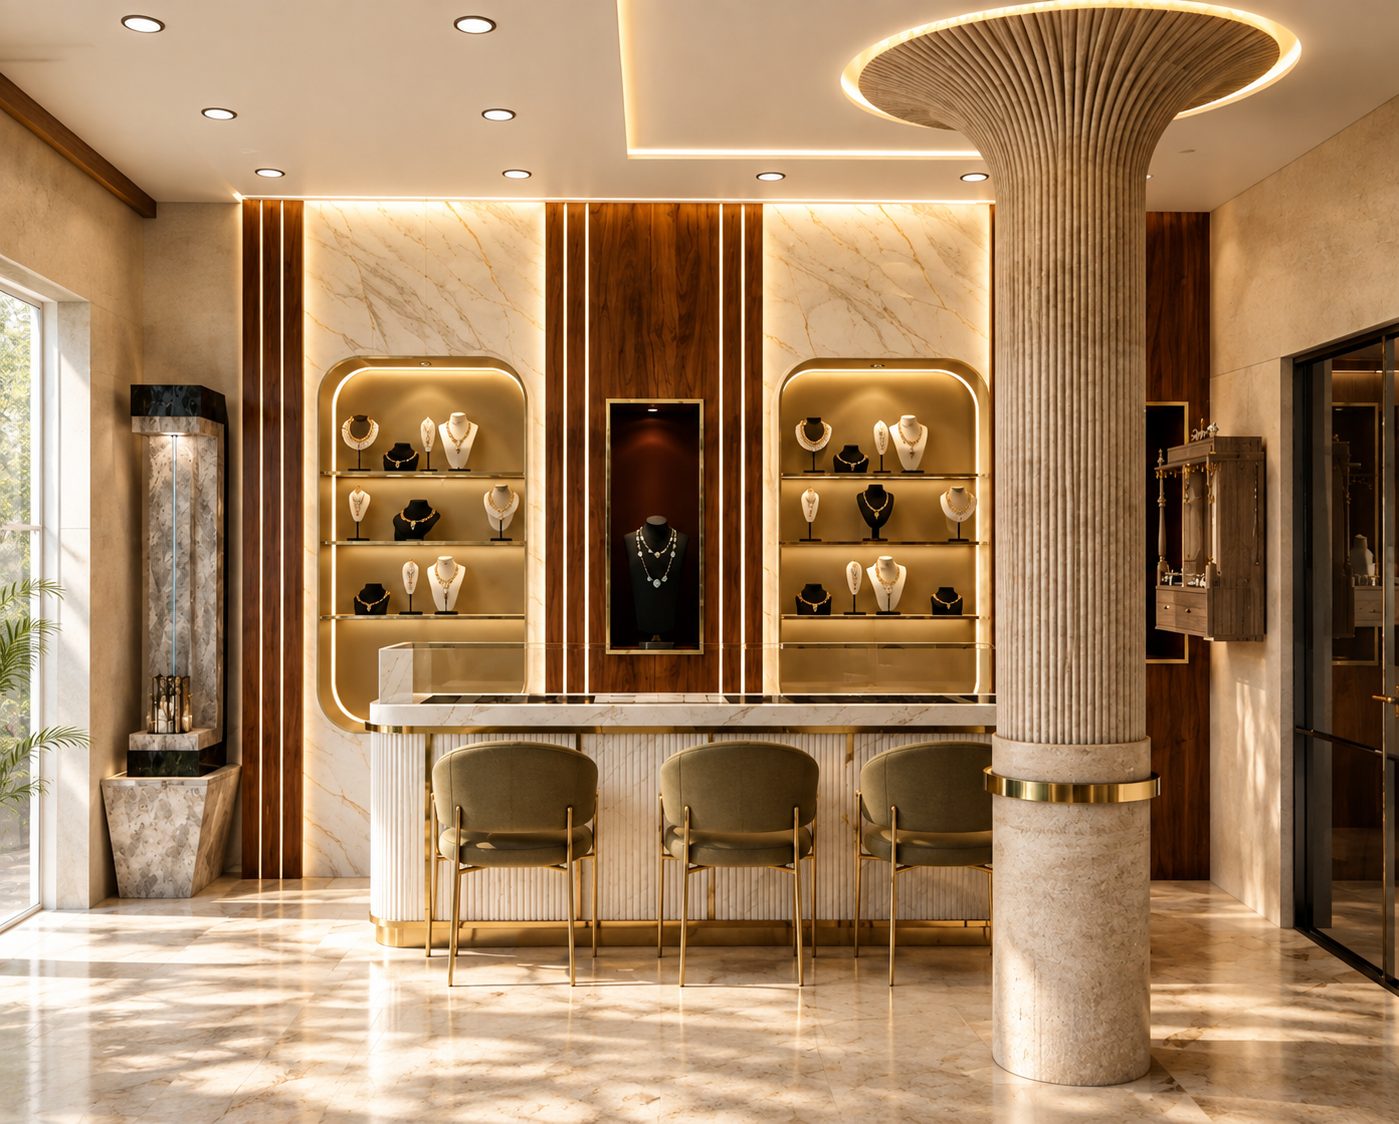
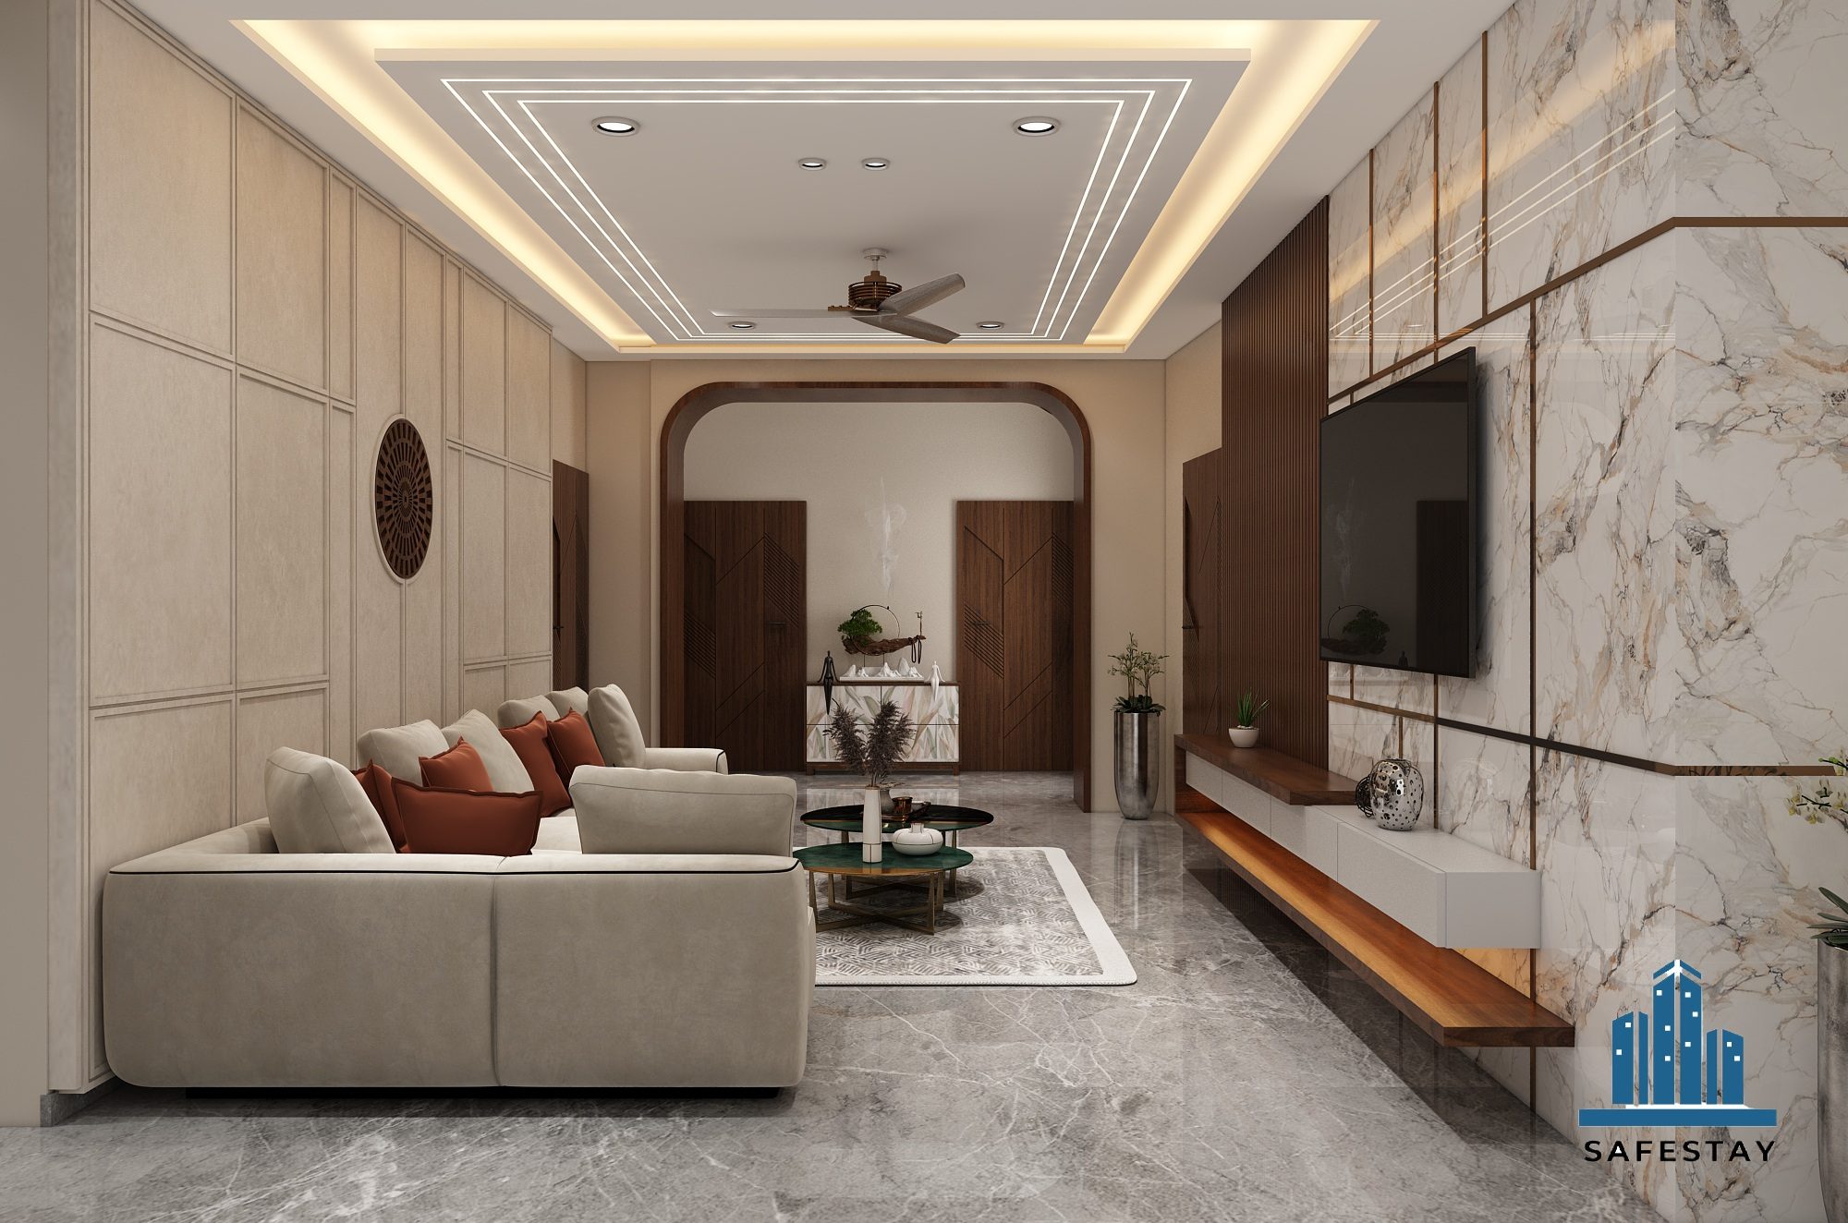
An Address Defined by Opulence — Lavish Residence & Interiors. Created for Rajesh Agrawal of Rajkamal Jewellers, this lavish home is envisioned as a masterclass in residential opulence, where every detail reflects exclusivity and high-craftsmanship. The design revolves around rich material palettes, elegant proportions, statement chandeliers, bespoke furniture compositions, and meticulously curated wall finishes. The grand living room serves as the central visual statement, complemented by a designer dining suite, high-end culinary kitchen, and serene bedroom suites. Signature Elements: • Grand living room with bespoke furniture and geometric acoustic paneling • Premium Italian marble and fluted stone wall surfaces • Designer ceiling treatments with integrated ambient cove lights and statement chandeliers • Fully detailed modular kitchen with custom dimensional elevations • Rich veneer and metallic brass detailing throughout • Luxury dining environment designed for formal family hosting
Ayushee Simran Apartment
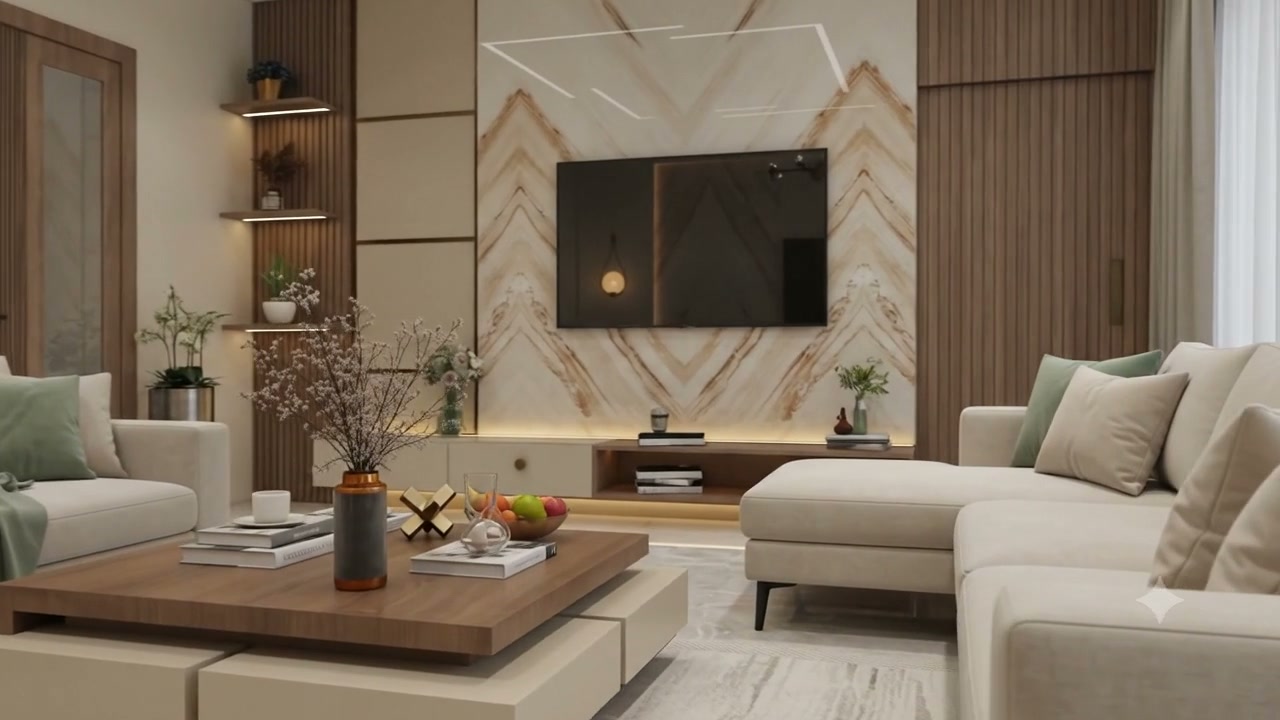
Aesthetic Living — Soft, Elegant & Contemporary. An interior concept focusing on creating a tranquil, aesthetic living environment within 1,100 sq. ft. spanning living lounge, custom mandir sanctuary, modular kitchen, and dining area. The design combines soft contemporary aesthetics with space-efficient functional planning. Subtle neutral tones, fluted textures, warm wooden accents, decorative lighting, and indoor biophilic accents create a serene and sophisticated haven. The mandir is treated as a calm focal point, integrated seamlessly into the architectural language. Design Character: • Soft contemporary aesthetics with warm neutral and earthy palette • Elegant living room lounge with slimline media console • Bespoke pooja/mandir sanctuary with back-lit acoustic jali patterns • Ergonomic modular kitchen with built-in appliances • Compact yet sophisticated dining space • Space-conscious luxury furniture with concealed storage
Bajrang Lal Agrawal Bungalow
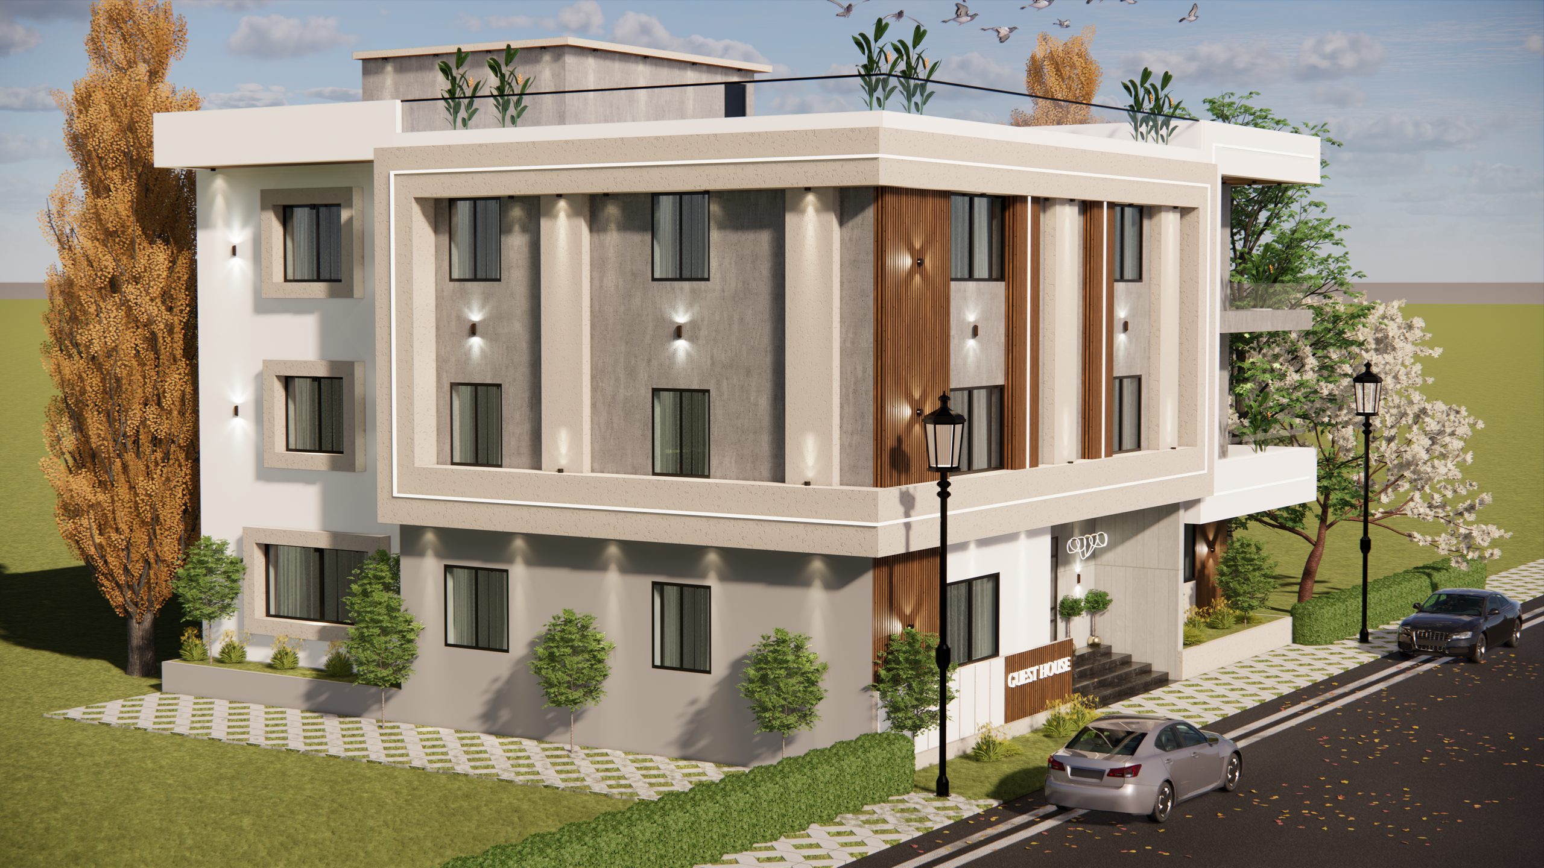
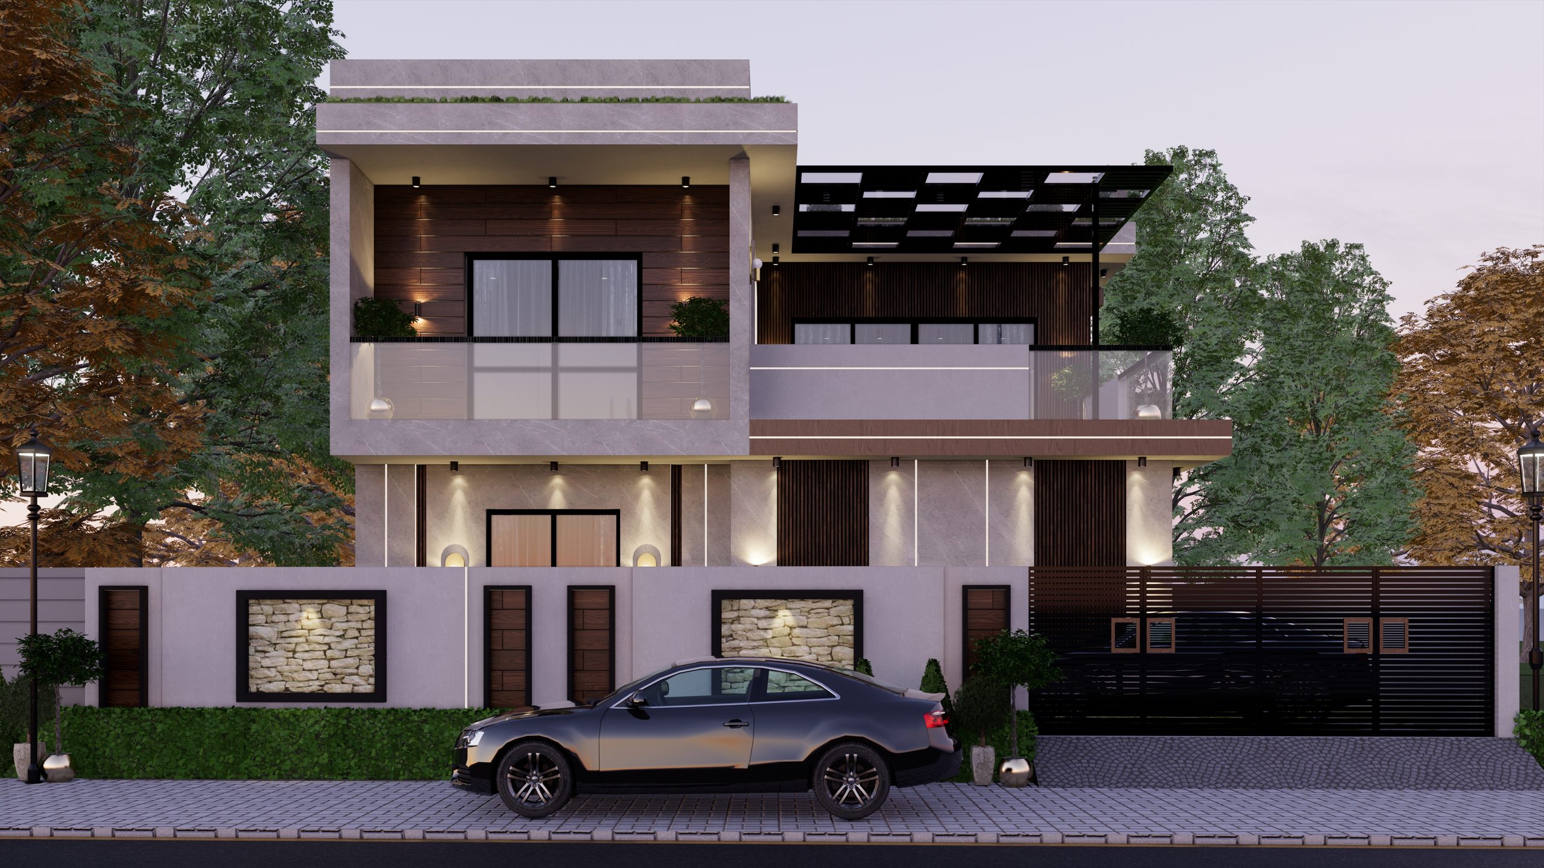
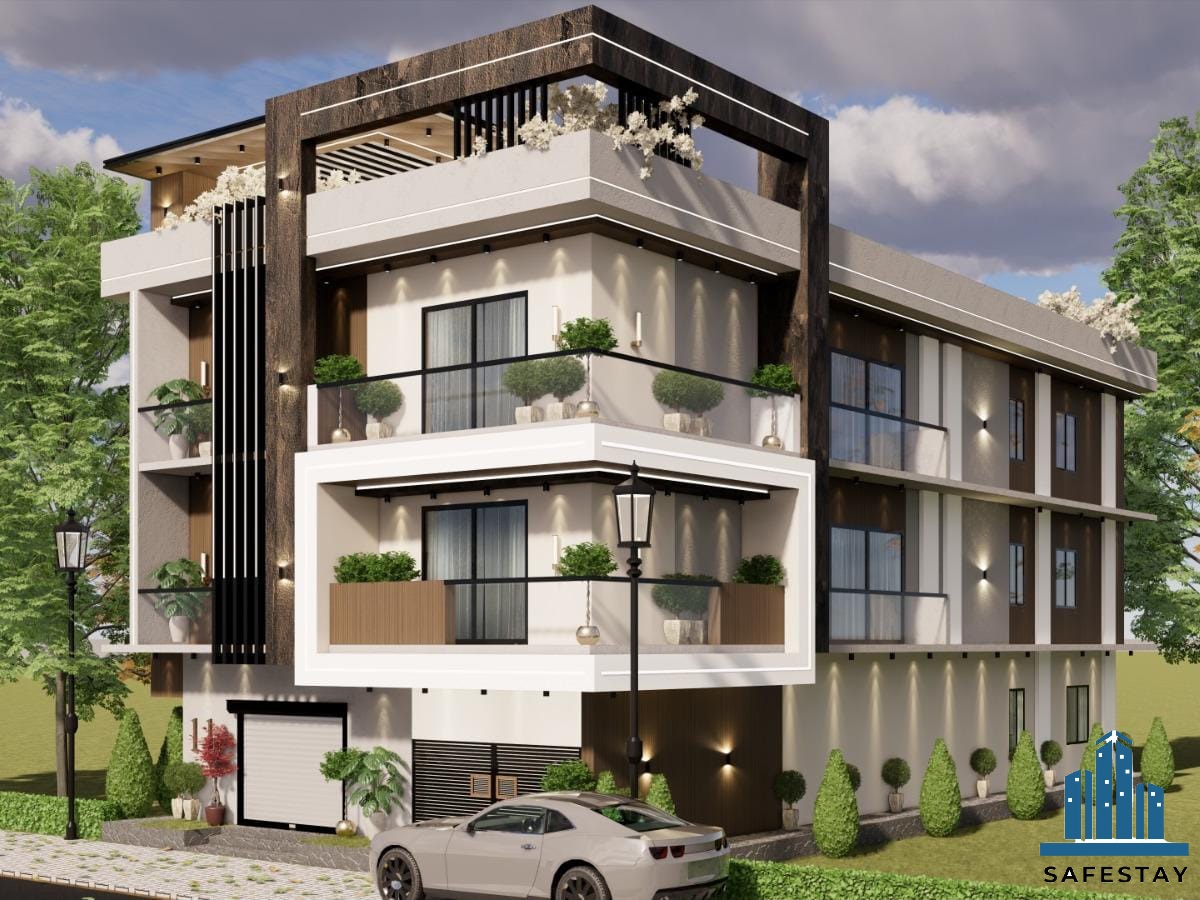
Aesthetic Architecture with a Majestic Exterior. With approximately 2,950 sq. ft. per floor (totaling 8,850 sq. ft.), this G+2 residence is designed as a grand family bungalow with a commanding street presence and refined architectural character. The design fuses contemporary geometry with luxury residential detailing. Layered façade volumes, deep projecting balconies, textured louvers, full-height windows, designer glass railings, and dramatic architectural façade illumination establish an unforgettable presence both day and night. Exterior Features: • Commanding G+2 composition with layered volumetric geometry • Large architectural glazing for optimal cross-ventilation and daylighting • Premium stone cladding, exterior weather textures, and wood-look panels • Wrap-around terraces and cantilevered balconies with safety glass railings • Feature entrance canopy and landscaped perimeter • Integrated exterior architectural illumination
Subham Darjee Bungalow
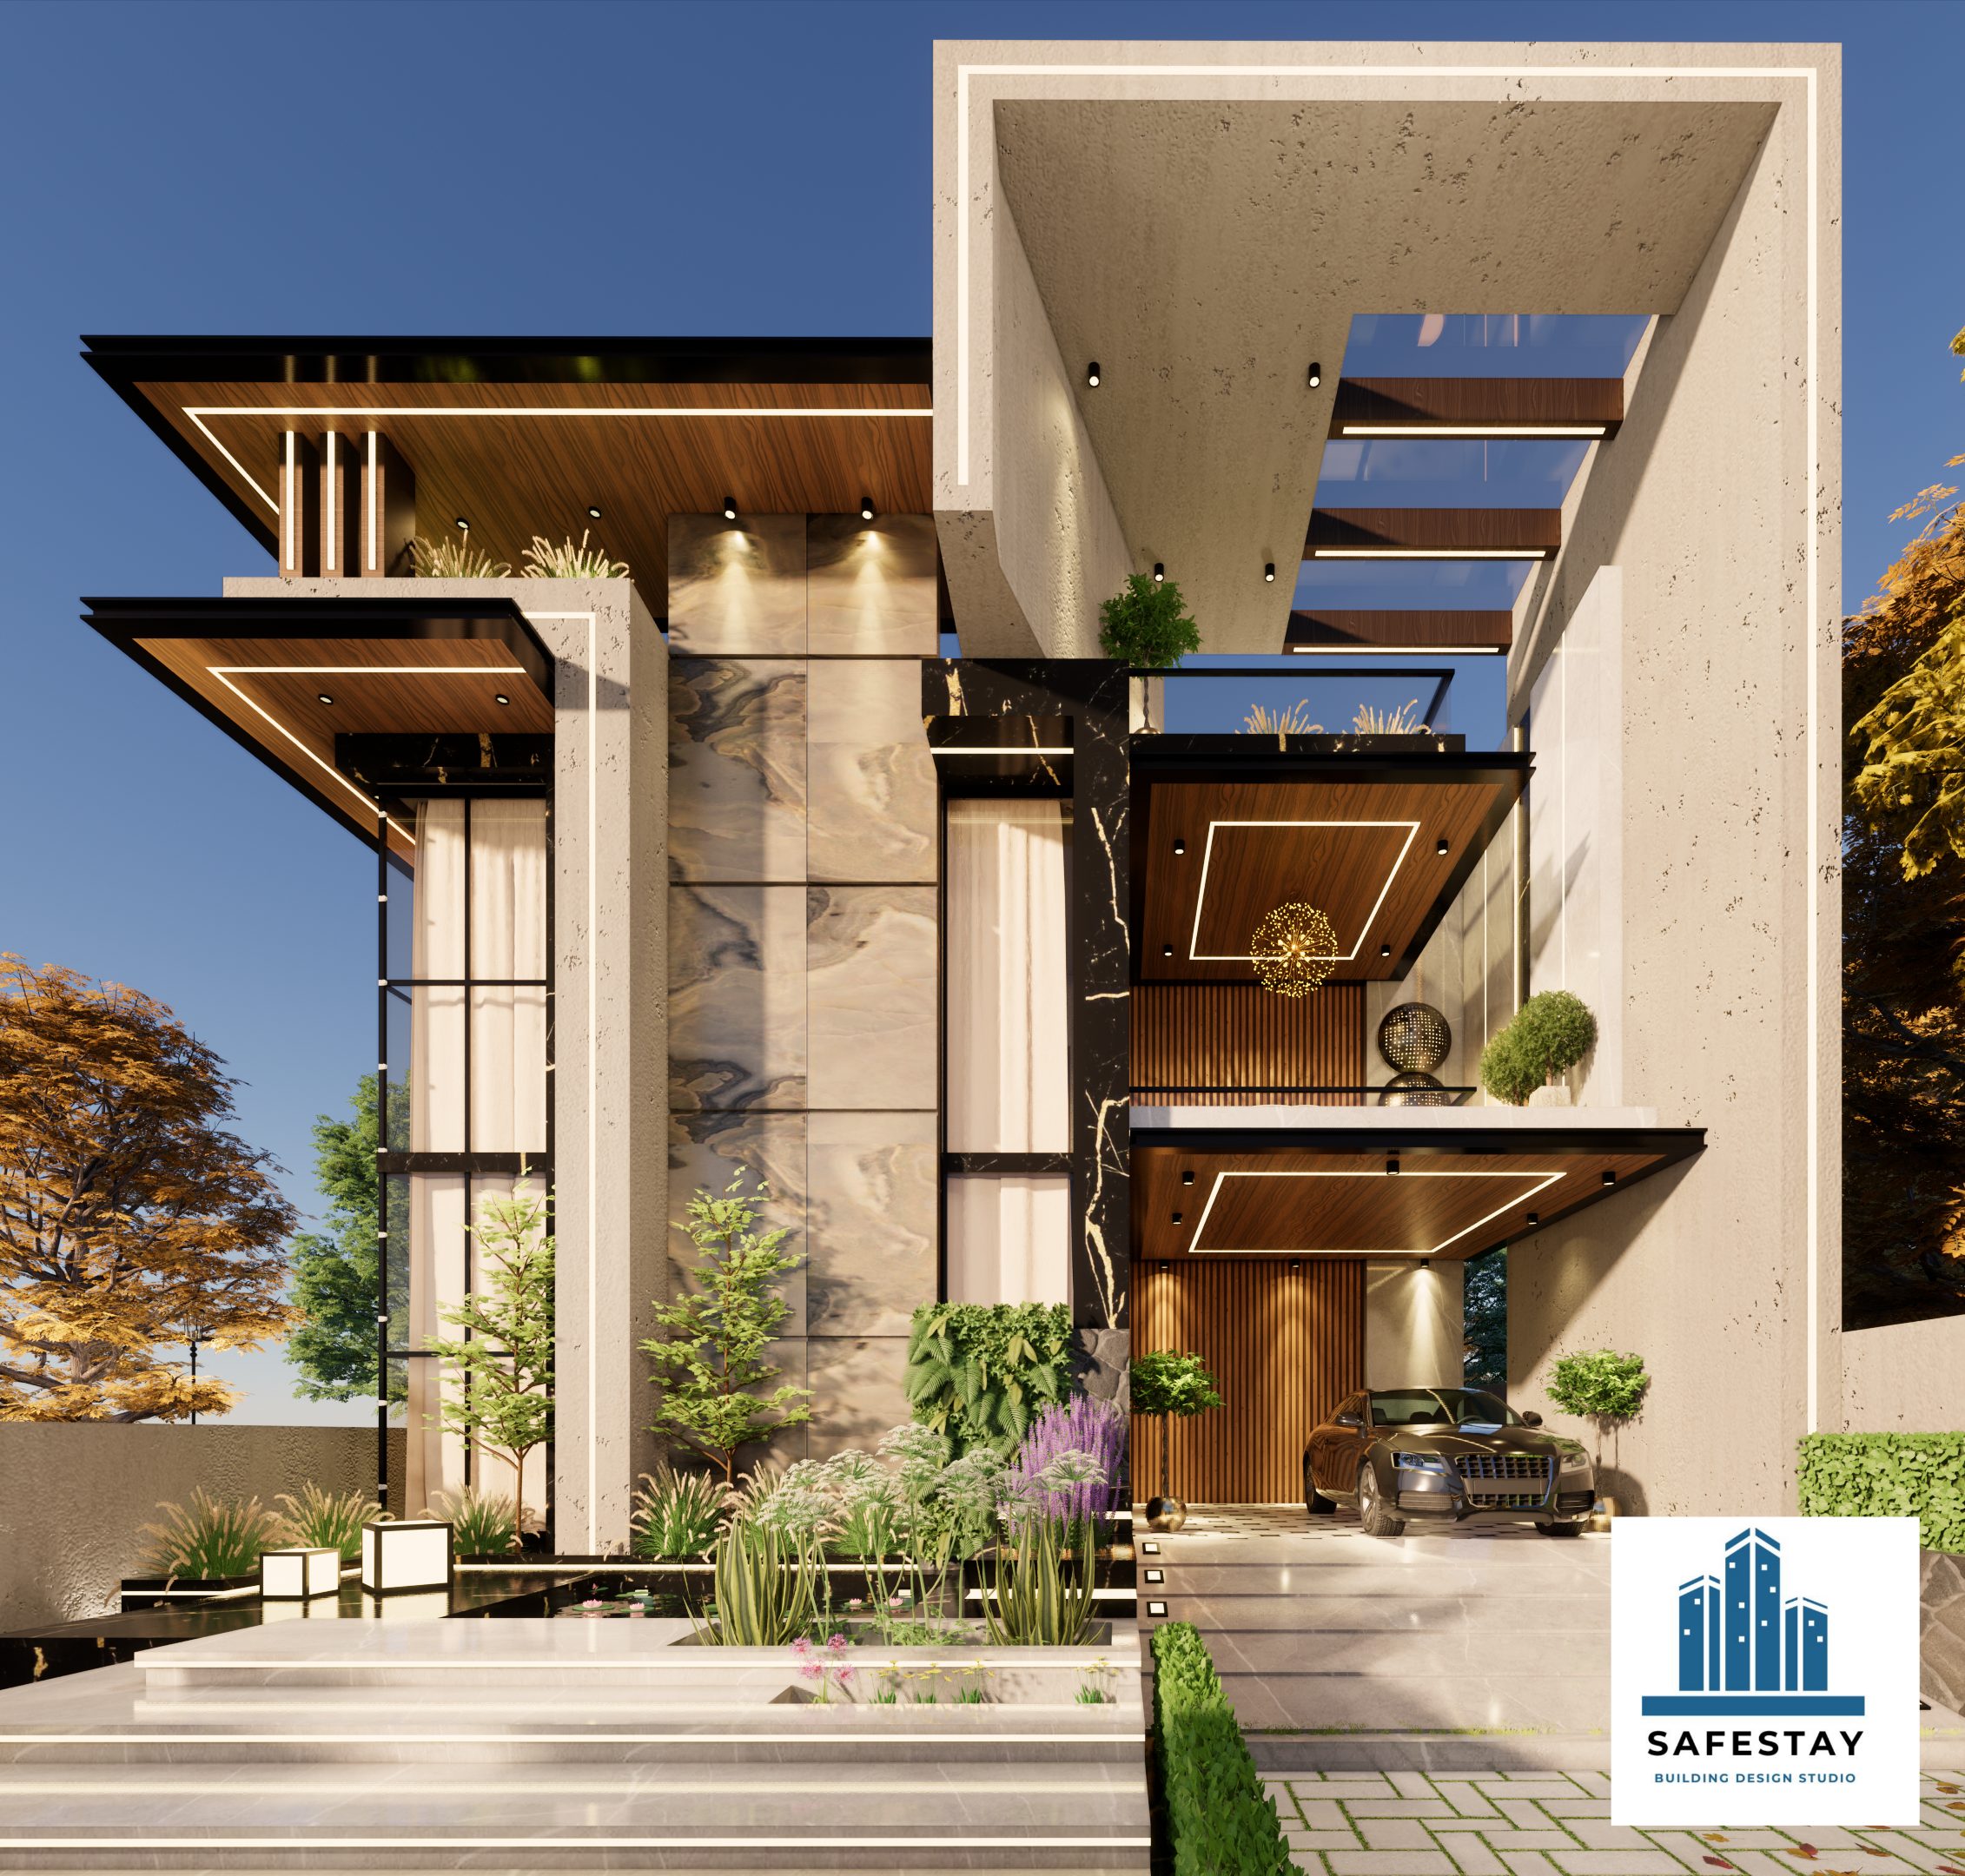
Modern Architecture. Luxurious Living. Designed as a contemporary luxury residence with approximately 2,800 sq. ft. per floor (totaling 8,400 sq. ft.), this G+2 bungalow embraces bold horizontal lines, crisp vertical forms, cantilevered architectural canopies, and expansive glazing. The interiors continue the modern architectural ethos with minimalist furnishings, sophisticated textures, warm illumination, natural materials, and spacious open-plan family zones. Architectural Character: • Modern geometric elevation with clean structural profiles • Cantilevered balconies and architectural shading eyebrows • Expansive glass openings and picture windows • Harmonious material palette: natural stone, warm timber textures, and dark metal accents • Statement entrance foyer with sculptural staircase • Turnkey spatial planning maximizing natural breezes and sunlight
Leadership & Master Builders
"Architecture is not just about buildings; it is about the lives lived within them. We lead with the conviction that every dream deserves a structural masterpiece."
Subham Barelia
Managing Director & Structural Lead
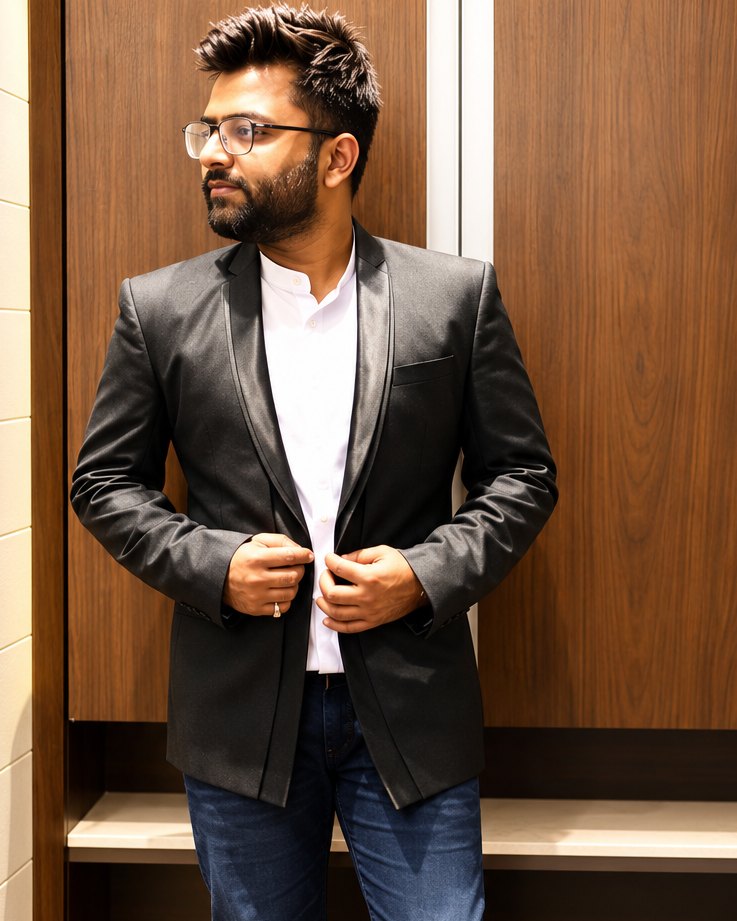
Subham holds a B.Tech. in Civil Engineering from NIT Rourkela and a PG in Business Management from NMIMS Mumbai. A Chartered Engineer and IBBI Registered Valuer, Subham is a Member of the Institute of Civil Engineers and the Institute of Valuers, and a valuer for the Land & Buildings asset class at various PSU banks such as SBI. Subham’s professional journey began at BALCO (Vedanta Group) as Assistant Project Manager on capex projects, with internships at L&T, Shapoorji Pallonji and IRCON Ltd.
Nidhi Mittal
Managing Director & Interior Lead
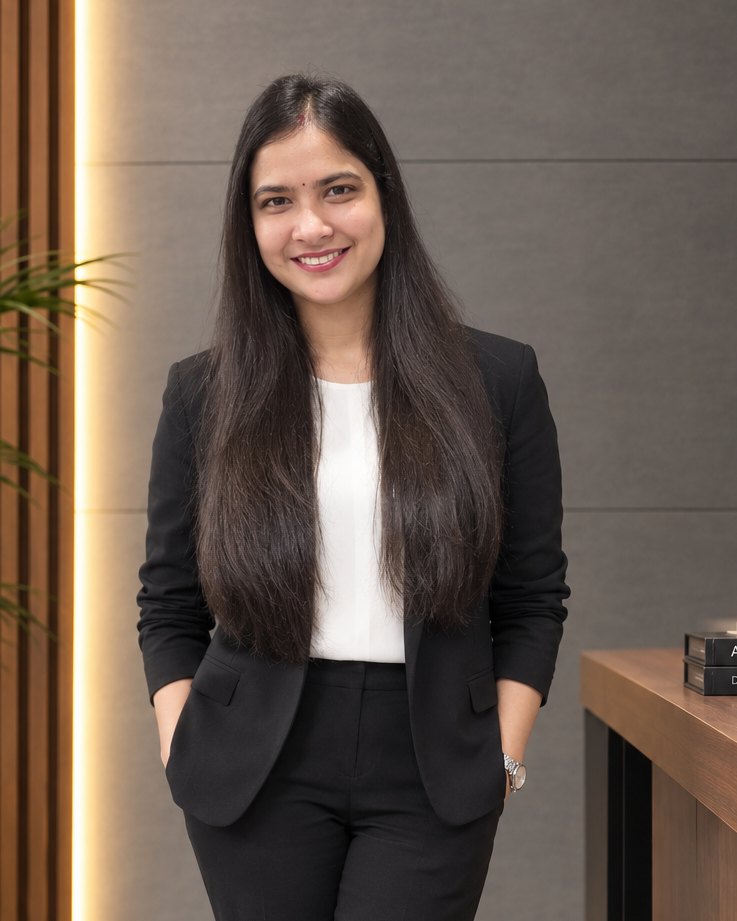
Nidhi holds both a Bachelor’s degree and a Diploma in Interior Design from D.A.V.V. University, Indore. Nidhi’s professional journey began with Natu Foundation, Dubai, where a creative and technical approach to interior design took shape. With a keen interest in 2D detailing and deeply researched interior visualisation, Nidhi transforms ideas into refined, realistic spaces.

Trapti Reda
Principal Interior Designer
Trapti holds a B.Voc. in Interior Design from D.A.V.V. University, Indore, and began the journey at Safestay Design Studio as a creative designer. Trapti is the creative mind behind every beautiful detail, shaping spaces that passionately feel like home.

Priyanka Bharle
Interior Curator & 3D Visualiser
Priyanka holds a B.Voc. in Interior Design from D.A.V.V. University, Indore, and built a creative and technical approach to design at NET-ASSET Developer. With a keen interest in 3D modelling and visualisation, Priyanka turns ideas into refined, realistic spaces that balance aesthetics, function and emotion.
What Our Clients Say
“Had a great experience getting my flat designed through them. The team was patient, creative, and actually listened to what I wanted instead of forcing unnecessary ideas. The final result feels very personal and homely. Highly recommended.”
“Best building and interior design firm. Thanks Nidhi ma’am and Subham sir for making my dream home with such a minimalistic but luxurious outlook.”
“Looking for a new and luxurious home design? Then do contact this firm for amazing building designs.”